Tuesday, September 23, 2014

The Hotel Inspector...


Peter and I have watched enough episodes of The Hotel Inspector to be able to put WBP through the Alex Polizzi critique before we open, which is useful. There is a perverse enjoyment in watching some of the cringe making hotels and B&Bs that Ms Polizzi has to endure. And like her predecessor Ruth Watson, she is not afraid to tell it like it is, which is also often amusing (her line to one couple stating their idea was "like the bastard child of a thousand maniacs" made me chuckle).


So, at present we are busy choosing ingredients for our breakfasts, costing them out per head, settling on an appealing presentation which says 'wholesome homegrown traditional English with a modern twist for the discerning palette' (quite a lot for a plate to say really). 

We have also been working on the menu and website wording; deciding what necessities and luxuries should be included in each guest room; what should be kept on stand by for requests; what level of service our guests would expect; and what is a pointless money sink (i.e. the out dated minibar of many a faded hotel). 

Our point of difference is that we offer an intimate boutique experience where very few guests have the run of a very large and well appointed estate. The wedding and event venue aspect aside, our core business as a luxury lodge is at the end of the day provision of a bed and breakfast. Guests should have the best night's sleep followed by the best breakfast they've ever enjoyed in a setting of unparalleled beauty with elegant unobtrusive hospitality.

The Bed Part
Guests will stay in five star luxury in one of the manor house's three themed suites. Each suite has been impeccably finished, from the hand-carved furniture and luxurious soft furnishings, to the fine art and antiques curated from our private collection which complement each elegant interior.

Named after famous English country houses, The Chatsworth, Blenheim, and Brideshead Suites will offer all the traditional elegance and luxury of their namesakes. Furnished with authentic Georgian furniture, fine silks, and original art by artists such as Chagall and Picasso. A night at Willowbrook will always be a night to remember. 

Each of our exquisitely appointed suites includes:

·         A fruit basket and complimentary bottle of champagne.
·      Hand carved beds dressed with the finest quality bed linens from around the world.
·         Fresh cut flowers from our gardens.
·         Art and antiques curated from the Willowbrook Park collection.
·         Air-conditioning with in-room climate control.
·         Fully complimentary gourmet snacks.
·         Espresso machine.
·  Pillow menu to select the ideal pillow for your stay. (Upon booking you can choose from soft Goose down, firm fibre and hypoallergenic pillows).
·         Iron and Ironing Board
·         Nightly turn down service

Our suites will also feature the latest in modern technology to suit the requirements of all guests whether they are travelling for business or pleasure. This includes:

·         Complimentary WiFi.
·    An iPad with internet access and a variety of apps including subscriptions to international  magazines and the Willowbrook Park app for guest convenience.
·         In room Bluetooth audio system.
·         Flat screen TV with access to digitally stored and live streaming media.
·         Phone with complimentary local and national calls.
·         Conveniently placed bedside USB charging sockets.
·         Printing and Business Services

Every room has a beautiful and well-appointed marble ensuite with elegant Rowe and Perrin fixtures including powerful invigorating shower-heads and deep tubs for a relaxing soak. Every stay  includes:

·      An exclusive Molton Brown toiletry hamper for a truly pampered experience.
·      Additional spa items available upon request
·     Slippers, robes and brollies provided for the duration of your stay (and for purchase if desired).


The Breakfast Part
The mark of distinction of a Willowbrook breakfast is its freshness: the fact that you can see the animals being ethically farmed, see where the eggs are collected daily and the seasonal produce is plucked from the ground. 

Above: Full English from Pinterest

Willowbrook Breakfast
This hearty cooked breakfast is a contemporary take on the classic full English using only home grown and locally sourced produce. It includes home baked artisan breads, beef sausages, bacon and free range eggs all from Willowbrook Farm, served with  fresh seasonal produce from our potager garden.

Continental Buffet
Guests can help themselves from a wide range of wholesome cereals, pastries and homemade breads served with fruit from our orchard. The buffet is served with a variety of fresh juices, homemade preserves, teas and coffee.

We also hope that our many finer acts of hospitality will provide pleasurable memories for guests, such as cocktail hour, where guests are invited to join their hosts and watch the glorious sunset over the park whilst enjoying a complimentary cocktail and canapés in the Grand Salon or on The Terrace.

We will be subjected to the same 'Hotel Inspector' treatment when the officer from Qualmark comes to accredit us for our star rating under the "Boutique and Lodge" category. We will be hoping to get an endorsement such as this:


So, with the unutterable words of Ms Polizzi ringing in our heads we will ensure that everything surpasses the inspector's standards next year when he or she pays us a visit.


Friday, September 19, 2014

Progress Report...

Well, Peter and I are now back at the helm after a brief sojourn abroad and are pleased to share how our project is coming along. Mirabile Dictu, we have finally (after 2 1/2 years of negotiation) been granted resource consent to conduct events such as weddings on the property, in addition to the accommodation and smaller events which were already permitted activities. This means we can kick start our marketing campaign for this coming year knowing that we can deliver on all our promises to prospective clients.

Above: View of manor from the Bois de Marie. Things are slowly coming together.

As you can see, most of the windows have gone in. We are just waiting for the curved top windows and doors which were more complicated and time consuming for the metal formers to shape (all the joinery is aluminium as although we like the look of wooden joinery, we were constantly replacing windows at Eden and don't want to be doing that in our dotage).


Above: The latest view of the front of the project. Not a lot has changed in this shot, as they have concentrated their efforts on the interiors whilst waiting for the joinery to arrive. The roof of the carriage house is on, and the custom clock tower is being fabricated in the UK as we speak and will soon be on the water along with several bolts of velvet damask for the upholstery. (As an aside our Etro silk damask arrived last week and is stunning. We can't wait to see it on the walls).

So, in through the front door we go. Konstantinos is already busy at work carving the front doors. We saw a mock up of them last week and they are going to look stunning. We have decided not to paint them black with gold leaf molding instead opting to have them made out of a beautiful hardwood and stained dark brown to match the cedar doors of the chapel, carriage house and colonnades. It is a different, more baronial look, but will bring unity to the south elevation.


Below: View of the foyer from front door.

We have seen the travertine, which is now on site as well as the black marble border. They should be laid within the next month as they are just waiting for all the door architraves to be put up before the flooring goes down. We have also chosen the hardwood flooring for the Ballroom, Music Room and Kitchen...

Below: The flooring choice - Top left is oak flooring with red mahogany stain which will be used for all three rooms for main part of floor. Top right is the blonde unstained oak which we will use for parquetry borders. Below is a full length of Jarrah, one of the original choices for the flooring, but which once varnished looks more crimson coloured than we had realized.


From the Foyer we turn right down the hall past the China room, Cellar, Lift and Powder Room to the Dining Room. Below: The hallway to Dining Room.


Below: View of the Dining Room.

From the Dining Room we turn left and walk into the Kitchen. Turning around we see the view back to the dining room with the Scullery to the left and the Butler's Pantry to the right...


To the right of the pantry we move into the Salon, where the builders are hard at work cutting up the architraving and mitering it around the doorways...

Walking right through the Salon we enter first the Music Room:

Then the Ballroom:
Above: View north out of the Ballroom Doors

Below: View back through same doors into the Ballroom.


Below: Detail of the curved coving which took the team quite a while to plaster by hand. Below the coving will sit the cornicing, which will have LED striplighting above the cornicing to light up the coving.


Below: The view back towards the Foyer from the Ballroom. You can see the air-conditioning unit with all its ducting will soon be hidden above a curved ceiling.

Back down this hallway towards the Foyer you go past the Music Room to the left and the Billiard Room to the right. 
Below: A view of the Billiard Room with a trial stain on the architraves. We experimented with some trial heights for the chair rail (dado rail). We decided it will run immediately under the window architraves. The room will have oak paneling below the chair rail and green silk upholstery above, except for the wall on the right in the picture, which will be solid oak paneling from floor to ceiling, with a large open hearth in the centre. It is through a door in the paneling of this wall that one enters the Gold Drawing Room.

Above: Billiard Room.

Below: Gold Drawing Room.

Above and Below: The builders put some off cuts of timber up on the walls so we could get our eye in on how high we wanted the chair rail and wainscot panel molding; and how thick each of the components should be. We settled on a 750mm wide chair rail at 875mm high on wall, with 35mm wide moldings in the space left between the skirting and chair rail as shown below. We also signed off our choice of chair rail profile and panel molding profile, so that should arrive on site this month too.

For some inexplicable reason I forgot to take photos of the second floor, so unlike Willoughby's tour, yours finishes back in the foyer...

Below: All the fireproof components of the fireplaces sitting in the front entrance.


Below: The iron reinforcing around the outside of the manor waiting to anchor the midfloor frieze band once attached.


Below: View over the raised lawn (which has resown itself from mud over winter. Pity, as it still needs to be harrowed, resown and neatly manicured in December.


The lawn can not be finished until the terrace has been fitted with its balustrading and urns, plastered, and laid with marble. Here is a picture of the inside of the green barn by the vineyard, which is being used as a giant plaster workshop. I suspect that given the place we are at in the schedule the barn will not be coming down as planned this month to plant the second half of the vineyard, but more likely in January. 


There has been a lot of rain over the past week (45mm daily for 5 days in a row). On the bright side, this has shown us where we need to place better drainage and we would rather find out now while we still have landscaping to do than once we are up and running only to have to rip up lawns and relay drains.

The rain has meant that the recently dredged duck pond has filled up nicely, which the Indian Runners are loving...


While the others are busy paddling away, one has made herself a nest under the corrugated iron of an old goat shelter and is sitting on a clutch of eggs. This year we are going to keep all the ducklings, as last year we sold them all off after a successful season of using an automated incubator.


The inevitable has finally happened and we are tracking over time and over budget, but we should still be able to shift in by the end of the year even if WBP is not ready to receive guests until February.

This means that we will be looking to have a November 2015 opening for weddings which will give us a 12 month lead in period for taking bookings (as we don't suspect many couples will tie the knot over winter).

In the interim we will look to open the boutique accommodation in March, having our gala opening in February - maybe Valentine's Day.

Friday, August 22, 2014

Annual Hols...


Tonight Peter and I fly out for a much needed holiday. I can say farewell to all my work responsibilities for 2 weeks and we can just kick back and catch up with sleep, good food and wine and some quality time together. So, no blog posts for the next fortnight, but we look forward to sharing the building progress with you all again in September, when we will be 12 weeks away from finishing WBP (hopefully).

Monday, August 18, 2014

The Arrival Of The Peafowl...


Our Peafowl have just arrived and they are stunning. We have 1 peahen and 2 peacocks. They are only 12 weeks old, which is a good age to get them because they are large enough not to be vulnerable to small animals and larger birds, but young enough to tame / train.


They will now stay in their enclosure for several weeks until they have developed a homing sense to the park, and then we can start to let them free range a little.


We will need to build them a proper roost once they start to free range, to encourage them to stay where we want them too over night instead of in our neighbours' trees or our roof!


Friday, August 15, 2014

Cupolas, Clock Towers and Turrets...


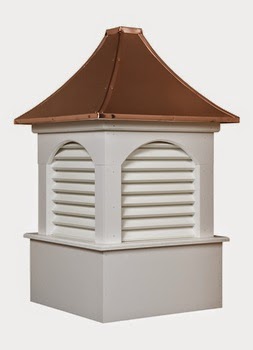
The Carriage House roof is now complete, or at least the slate is on, but it won't be properly finished until the cupola is craned on. The cupola or probably more correctly turret from the latin turris for tower, resembles the one above, and will sit over the gap in the middle of the roofline...

 Above and Below: The Carriage House (back and front respectively) with the slate tiles on the roof. Note the gap in the centre of the roofline for the cupola.

The manor was originally going to have a cupola on top, but the chimneys already breached the 10m high 'building envelope' and required us to get a special dispensation. I can not imagine we would have been able to build the cupola (I love NZ dearly, but it does suffer from tall poppy syndrome and many froward people will opposed anything which is different). The cupola for the manor was based on that of Belton House...


However, the small cupola on the Carriage House with its weather vane and clock faces is well within the envelope and has been signed off without any concerns. Originally a cupola on a barn, stable block or carriage house had a practical purpose - the louvres allowed ventilation in what were usually fairly musty buildings full of hay, silage and live animals. Beyond their practical use, they developed more ornate designs, usually incorporating a weather vane and a clock face on one if not all sides, and sometimes a bell...


Weather vanes 
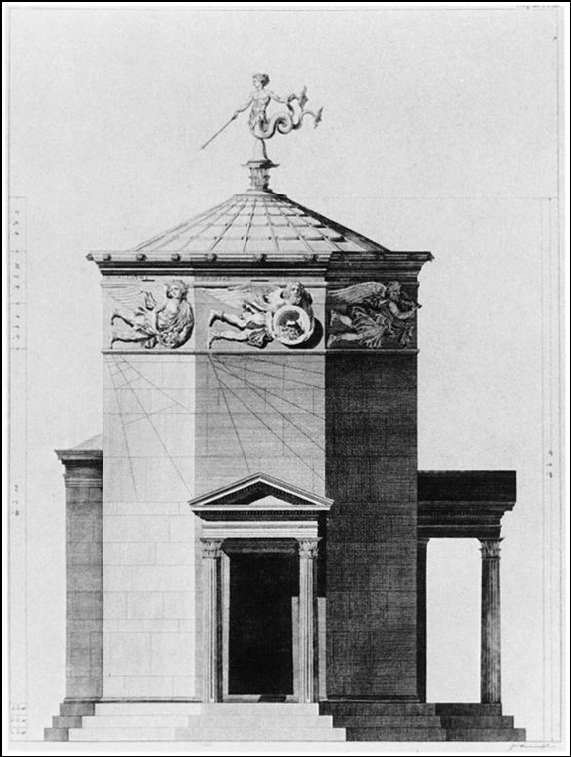
The term weather vane derives from the old English word fana, meaning flag. Weather vanes date back to the ancient Romans and Greeks, a notable example being the weather vane atop the temple of the eight winds in Rome, which comprised the God Neptune with his triton pointing in the direction of the wind flow...

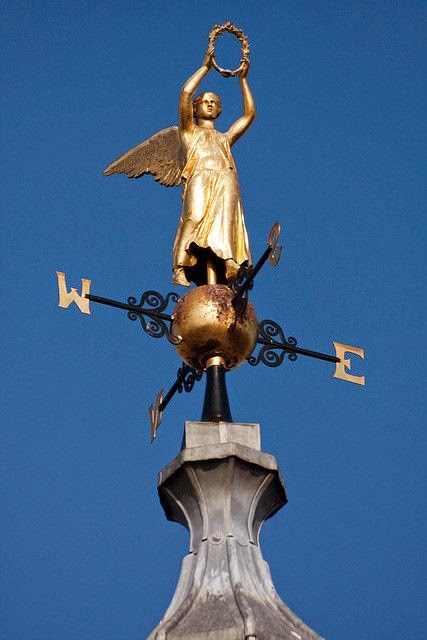
Today weather vanes often take many whimsical forms. Here are some particularly lovely ones...
Above: A traditional trotting horse weather vane
Below: A not so traditional flying pig (I would like to get a flying pig weather vane for the barn).

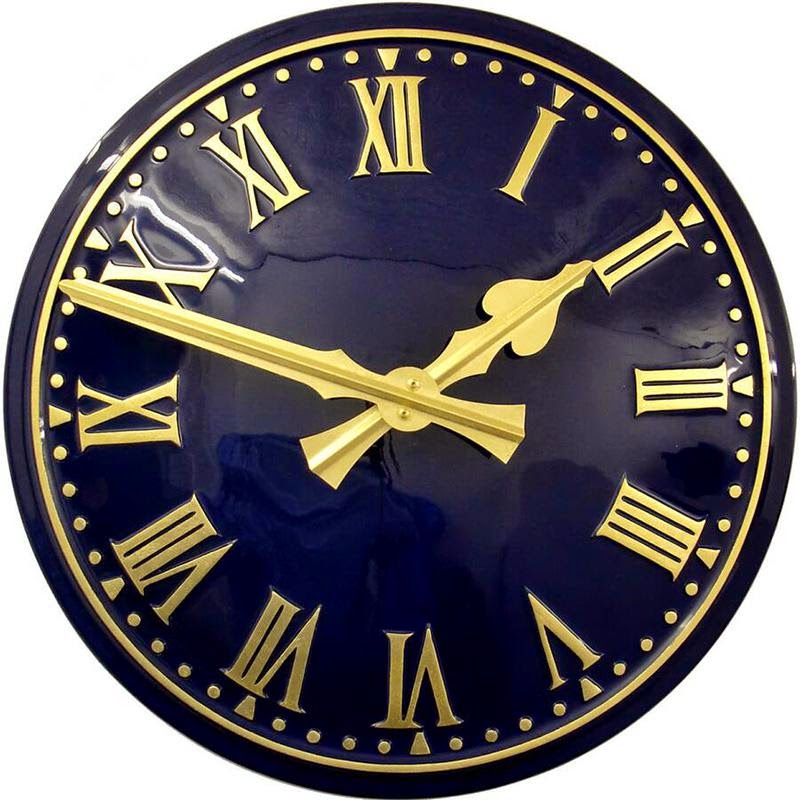
We are pricing up various electric clocks at the moment. I really like this one with a black face and gold numerals, matching the black and gold theme of WBP, from Outdoor Clocks UK...


with maybe an Oxford blue one for the chapel bell tower...

Here are some more of their clocks and turrets... 


Related Posts Plugin for WordPress, Blogger...