Saturday, November 28, 2015

Progress Update Part 1...

Well, after another busy month it was great to get back home for a few days and see the progress. The park and gardens had become bushy and green, the carpets were laid upstairs, the marble was laid downstairs and the wooden floors were about to go in. However, I was most eager to see the coloured render on the masonry. Our masonry box was to have been transformed into a symphony in stone. After all the anticipation I was surprised to arrive and find the manor had been involved in a custard fight! ...


Above and Below: The yellow custard coloured plaster, which did eventually settled to a burnt tangerine colour after a week.


The plasterers had done all the due diligence with the mix, and created several test boards to ensure the colour was correct, however it turns out that because the test boards were not sealed, and our masonry is, that the moisture is sucked out of the test boards in a way that can not happen to the plaster on the house, even with time. Thus the test boards were lighter than the exact same plaster once it had gone onto the house. 


Above is a test board compared with the outside of the house. The colours both came out rather anaemic in these shots, as the test board looks too light in this shot and the actual plaster looks about right, however, in real life the plaster on the house is a dark ochre, closer to the shot below:


 The colour also changes once the plaster is sanded down, which was one solution offered...


However, the plasters being the ever professionals that they are, wanted to get the job just right, and so they have scraped off all the render and have remixed the sandstone plaster to a different shade and are starting all over again!

Below: The new shade. Much better.

They have also been busy grouting and polishing all the marble on the upstairs balcony...


...painting and sanding the pilasters and architraves...

... and have put all the windows into the colonnades and are starting the rendering process for these walls as well... 


Meanwhile, inside things are starting to come together nicely. Below is a picture of the front entrance. They are holding off hanging our doors, which have been made and stained, until the last minute to avoid and damage from ongoing external construction. They will be hung by the time I get back in December though. There will be a sconce on either side of the door, with a pair of pictures to match, and then on the side walls between the columns we have a pair of console tables and some objects d'art.


We are happy with how the foyer has turned out, with the black marquina marble borders defining the various areas of the floor and the circles in the centre corresponding to the dome above. Round like a circle in a spiral... we will place a lovely Georgian drum table in the centre of the circles upon which we will place a wonderful 360 degree vantage point floral arrangement...like a wheel within a wheel...


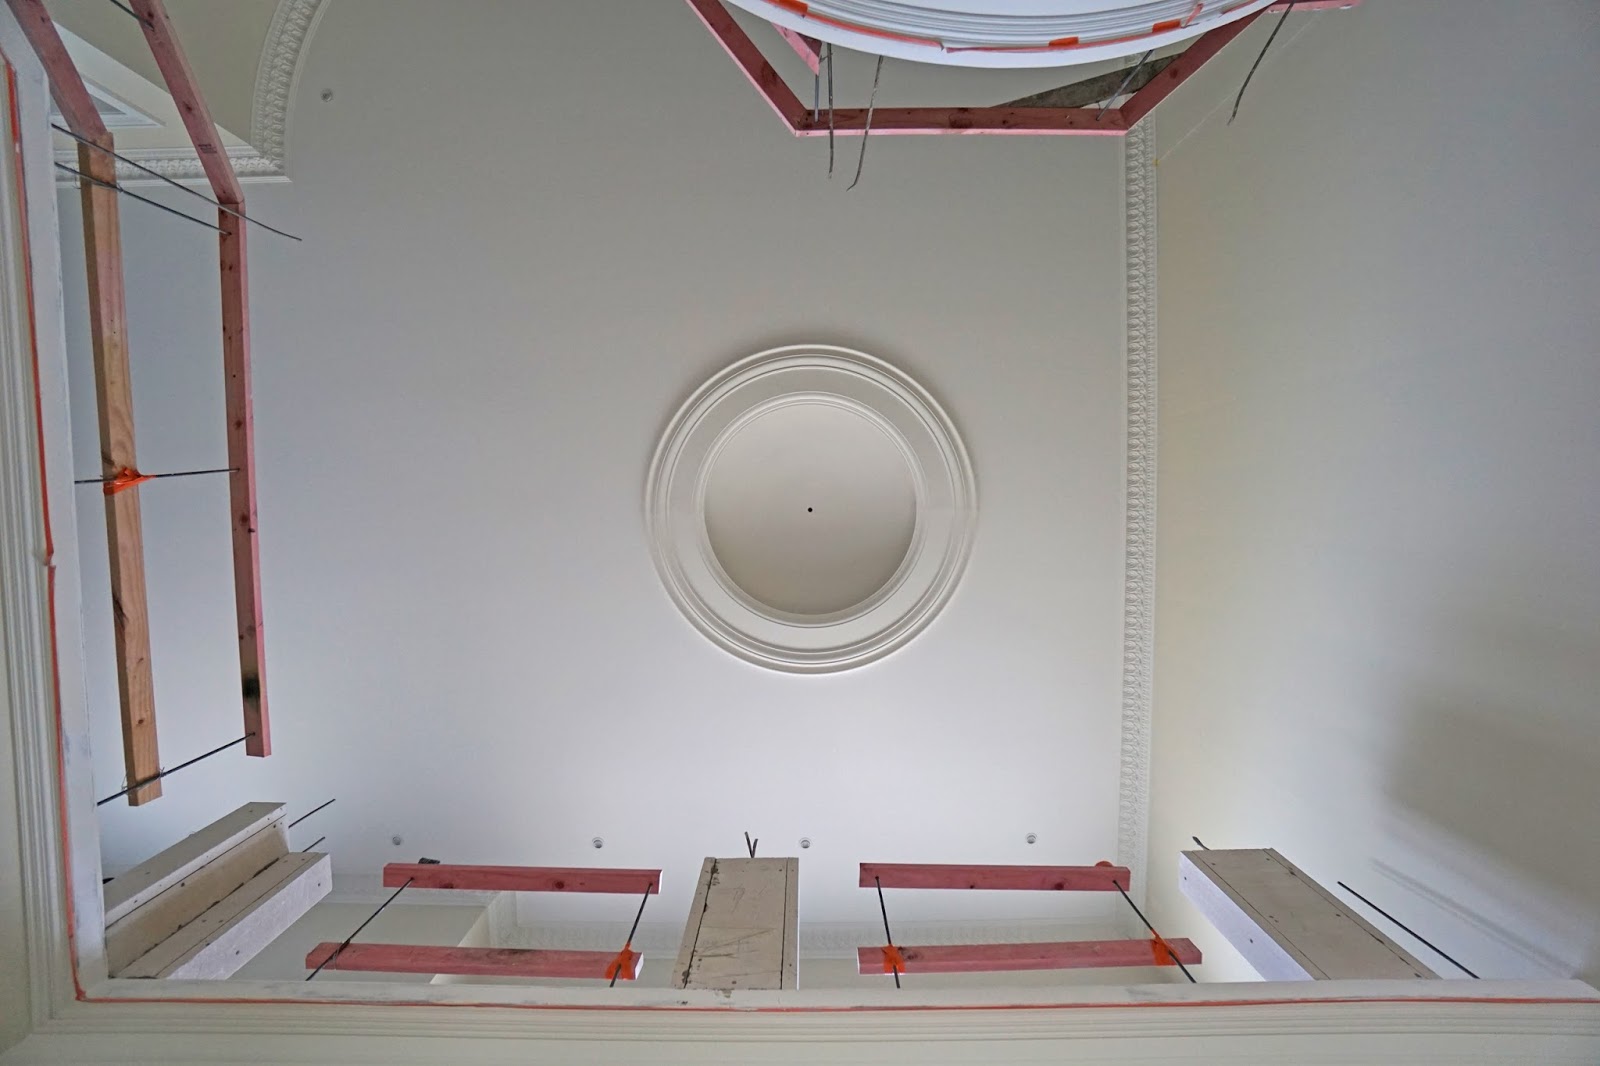
The dome high above - chandelier to be hung next week.
The reason the marble looks matte or dusty in the photos above is that they are still in the process of polishing it. It requires about a dozen polishes with various grades of polish and grades of polishing wheels to take it from honed up to a perfect glassy finish. Below: Preparing for another polish..


The marble has been laid on the stairs since I took these photos, so now the marble flooring is pretty much complete (just need to do the lift floor, outside terrace, portico and colonnades). 

Above: A view across the foyer into Billiard room. 

Below: Billiard room. The "door" on the left is actually a panel set into a architrave (to match the door on the right) upon which will hang the cues, jack, spider, triangle etc.

Round the corner from the foyer is the salon. Again, there are several more polishes that need to happen to the floor, and then the skirting boards (base boards) and architraves can be fitted and the room is complete.


Below: View from foyer down hallway towards dining room door, first door on left is the under-stair wine cellar, next door on left is the accessible lavatory.


Below: View of the under-stair cellar. Smaller in the end than one hoped, but on the bright side, easier to keep fully stocked.


Then the dining room. The red carpet has been laid, which is a darker red than in these photos. It looks shiny as it is covered over with plastic film so that the tradesmen can keep working. The light fittings will be fitted this coming week, and then the red upholstered walls as well. Unfortunately the curtains won't be ready until the new year, but still, we will be able to host Christmas come rain or shine.


 Please pop back tomorrow to see the progress upstairs.


Saturday, November 21, 2015

Kenwood House Part 3 of 3...

Ascending the great stairs one enters the upper hall, which houses nine Elizabethan/Jacobean portraits from the Suffolk Collection, painted by William Larkin.

Above: Great stairs from above. Below: Glass dome over the stair well.

 The Upper Hall.
Above: Diana Cecil, Countess of Oxford (William Larkin).

Below: Her sister, Anne Cecil, Countess of Stamford (William Larkin)
Detail of the portrait above. I can't help but feel a Desdemona moment coming on...

Above: Richard Sackville, 3rd Earl of Dorset (Left) and Edward Sackville, 4th Earl of Dorset (Right). Both paintings attributed to William Larkin.

 Above: Edward's shoe. Below: Richard's shoe.

Below: Adams' Chinoiserie chimneypiece.

The walls were probably originally papered in Chinese wallpaper as well, but today they are painted red, which provides a good backdrop to the painting of Lady Dorothy Cary (above chimneypiece) and Lady Isabelle Rich (Right).


 Lord Mansfield's Bed Chamber

Above: Portrait of Margaret Howard, 19th Countess of Suffolk, who bequeathed the Suffolk Collection to the nation. Painting by John  Singer Sargent (1898).

Below: Portrait of Mary Finch, Viscountess of Andover (Thomas Hudson, Ca 1740). 

 Miss Murray's Bed Chamber 
This room was adorned with a variety of royal portraits.
Alabaster fireplace with detail (below).

That concludes our tour of Kenwood. Next week we shall be back with the latest progress update on Willowbrook - Less than a month before we shall be all shifted in!

Saturday, November 14, 2015

Kenwood House Part 2 of 3...

In part two of our trip around Kenwood House we explore the rest of the downstairs. The plans again are shown below (a PDF of the plans can be found here).


From the anteroom to the library we wander through the enfilade that comprises the south face if the house, starting with Lord Mansfield's Dressing Room. This pleasant room, restored with blue/grey painted walls starts to showcase the Iveagh bequest, starting with a portrait of Edward Cecil Guinness, Lord Iveagh, himself...

Above photo from Apollo Magazine.

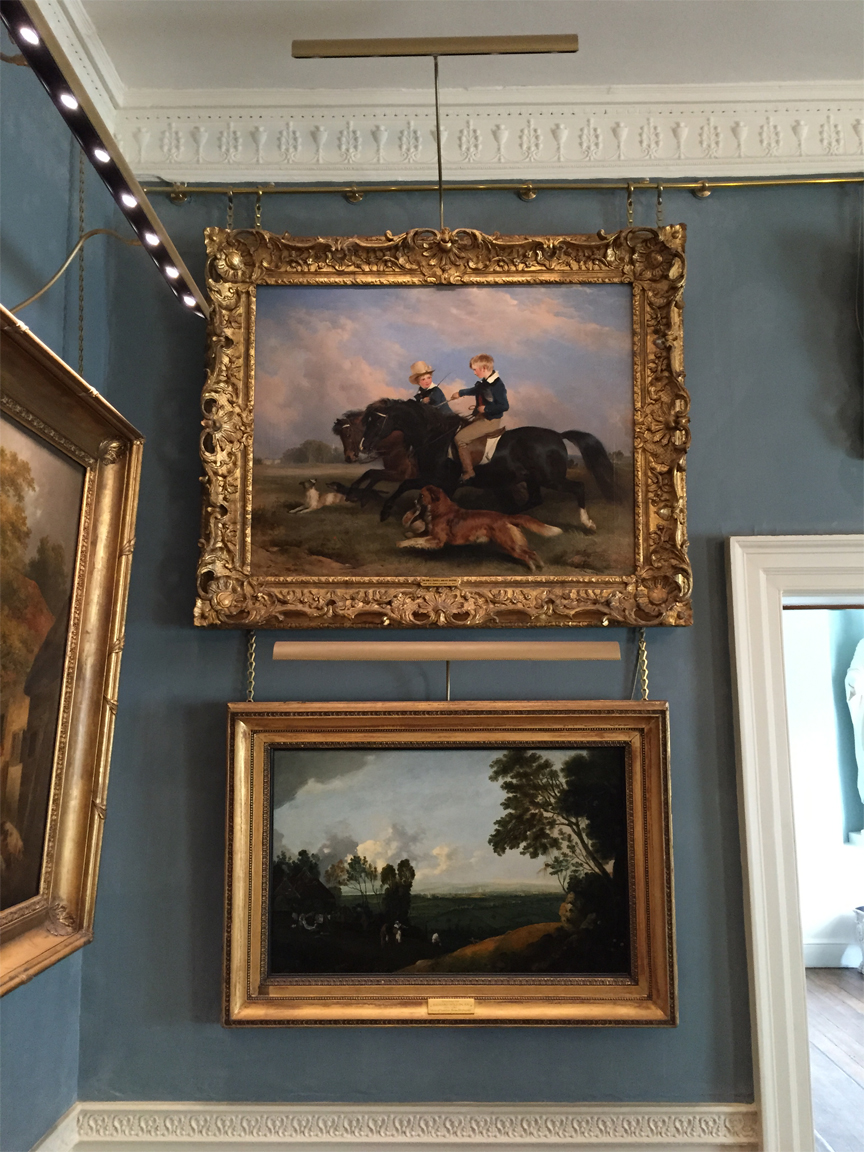
This room contains several other oil paintings including this one I quite liked, of two boys riding with their dogs:


There was also a small French writing desk and small balloon shaped mantel clock...

Next we enter the breakfast room (which at one stage was two separate rooms, the drawing room and the parlour) which has been restored in a sage green colour...
Above: Two shepherd boys with dogs fighting (Thomas Gainsborough, 1783)

Below: Lady Mary Leslie (Sir Joshua Reynolds, 1764).
Above: The 18th century sofa with gilded wood and blue silk damask.

Below: Detail of same, with matching curtains.
Above: Peter relaxing in a chair taking it all in.

Below: A mechanical wheelchair by John Joseph Merlin 
(seen in portrait above chair in above photo).


Cranking the handle turns the gears on the wheels below.
Merlin has also been credited with inventing the roller skate.

Above: A beautiful 18th century Chippendale style marquetry table with ? satin wood scalloped segments on a rosewood base.

Above: An inlaid writing desk.

Below: Marquetry detail of the same.

Continuing to move west we enter Lady Mansfield's Dressing Room...
Above: Oil painting of long horn cattle being milked on the Kenwood estate (one can see Kenwood house in the background). (Julius Caesar Ibettson, 1979).

Below: A neoclassical dresser.

leaving the dressing room through the doorway into the stairwell of the Deal Staircase,so called as it is made from deal - soft fir or pine boards (dele = plank in German) there was a grandfather clock and another portrait.


Continuing west from the stairwell one enters the Green Room, which has a small vestibule separated from the main part of the room by an archway. Off the vestibule is the orangery. Odd the main room is the music room.


The Green Room is decorated with rococo art and furniture...

Above Lovers in a park and Below Le Pecheur, both the camp results of French rococo artist Francois Boucher renowned for his voluptuous paintings of classical scenes and women, including Madame de Pompadour. Several of his works are on display in The Wallace Collection.


There was also a French boule clock and cabinet...

 The Music Room

The Music Room was added by the 2nd Earl of Mansfield in 1794 (who also commissioned the North East and North West wings, and had Hamstead Lane diverted away from the house to increase the privacy). It contains many portraits, several by Sir Joshua Reynolds, such as that of The Honorable Mrs Tollemache as Miranda (above the sofa on left).

Mrs Jordan as Viola by John Hopner

Above: Portrait of Mary, Countess Howe, by Thomas Gainsborough.

Above: Small 'square' piano.

Below: Chamber organ and harp.

The walls are a pale lilac colour, whilst the soft furnishing are a dark grey/green colour.

There was a lovely arched gilded mirror above the fireplace with an ormolu clock and a pair of basalt urns...

 The black basalt urns made me think of Chronica Domus' basalt ware.

Below: The restrained chandelier hangs from a plaster ceiling detail.

The Dining Room

This is located in the corresponding wing on the other side of the house. The walls are covered in a dark red damask, with gold trim. One of the most famous paintings in the collection hangs here, the Vermeer of  The Guitar Player...

The Guitar Player, Jan Verneer, 1672

 There is also a self portrait of Rembrandt...
Self Portrait, Rembrandt H van Rijn, 1660.

Photos of Dining Room in public domain

The last room to visit on the lower floor is the Orangery, which now used to keep children occupied.

It can be hired for weddings...

The exterior of the Orangery...

In the final post we shall venture upstairs to the upper hall and bedrooms housing the Suffolk Collection.
Related Posts Plugin for WordPress, Blogger...