Dear readers, those who have been following the blog for a long time will be aware that by now we should have shifted in and be open for B&B all going to plan. However, like almost all of the episodes of "Grand Designs" that I have seen, things seldom go to plan. Over the past 9 months we have run into so many problems with delivery of materials and other small things that the project virtually came to a stand-still a few months ago. We are still waiting for one shipment of marble to arrive - a Greek crisis of our own. We have no idea what effect the financial turmoil in Greece will have on us being able to get the shipment out of the country. Here's hoping it won't be affected too much.
And that nasty little word "budget" reared its ugly head again. However, thanks to the help of family, we think that we are now moving forwards (first gear at the moment, but have been promised we will be in 5th gear in a couple of weeks). It has also required cutbacks on the project, which will now see the chapel built at a later stage. This is a bit of a blow, but as most couples have expressed the wish to have a garden wedding anyway, it shouldn't have a huge impact upon the operation.
And that nasty little word "budget" reared its ugly head again. However, thanks to the help of family, we think that we are now moving forwards (first gear at the moment, but have been promised we will be in 5th gear in a couple of weeks). It has also required cutbacks on the project, which will now see the chapel built at a later stage. This is a bit of a blow, but as most couples have expressed the wish to have a garden wedding anyway, it shouldn't have a huge impact upon the operation.

Above: A view from the folly over the newly re-lined and re-filled lake. The white sand bags will be able to be removed this week. The grass sown around the edges has already germinated (luckily before too many winter frosts struck) so by spring it should be verdant all the way to the water's edge.
In the background stands the manor, colonnade, and carriage house. Perhaps not noticeable from this distance is the detail work which has gone on over the past few months. The architraves around the windows, the window sills, the frieze band, dentils, and the columns have all been or are being placed at present. It is these details that elevates the manor from a masonry box to a neoclassical house.

Above: The view of the front portico. The steel girders that were previously there have now been encased in masonry columns, which are waiting for the Scamozzi capitals to be fitted. The pink timber is supporting the molds for the mid-floor frieze band, the detail of which runs around the edge of the balcony above the portico, and can be seen in profile if you look at the end of the molds. This month the round window will be fitted in the centre of the triangular pediment, and the dentils will be fitted around the inside of the pediment so the whole gable will resemble something more like this...

Once all the details have been fitted then the sandstone render will go on the walls (coloured plaster mixed with real sandstone to give a solid sandstone effect). Then the balusters will be fitted to the upstairs balconies and by then the carpets will be able to be installed upstairs and we should be able to shift in.


Above: The west front of the colonnade. Once the capitals and capping are fitted and they are rendered it should look amazing.
Below: The reverse (east) side of the colonnade. You can see the free-standing columns, which will be joined together above by a masonry band and capping. Beams will run between these columns and the colonnade wall to create a pergola type walkway. We have bought some lovely wisteria to plant at the base of each column, which in time will grow up the columns and across the beams.


Above and below: Closer views of the manor where you can see the architraves around the windows, the dentils and frieze just below the roof-line, and the mid-floor frieze band.


Above: Close-up of mid-floor frieze band.
Below: The mid-floor frieze band of Sydney Hospital (which I photographed recently). I took notice of the part where it had fallen away, revealing how it was originally affixed with pins and mortar into holes in the rough out-crop of stone.


Above and Below: The Loggia, now completed with its columns. Just waiting for the capitals on the columns, the plaster on the walls, the carriage lights, and the marble on the terrace. We ended up stripping 8 columns out of the loggia and manor on this facade as it looked too busy. By the time there is seating etc in situ it will look quite busy enough. There are 20 columns to go on to the upstairs wall on this facade (a pair on either side of each of the French windows). They will be square columns (pilasters) with smaller capitals.


Above: View from Loggia towards the lake and folly.
Below: Closer view of lake and folly with bridge in foreground.

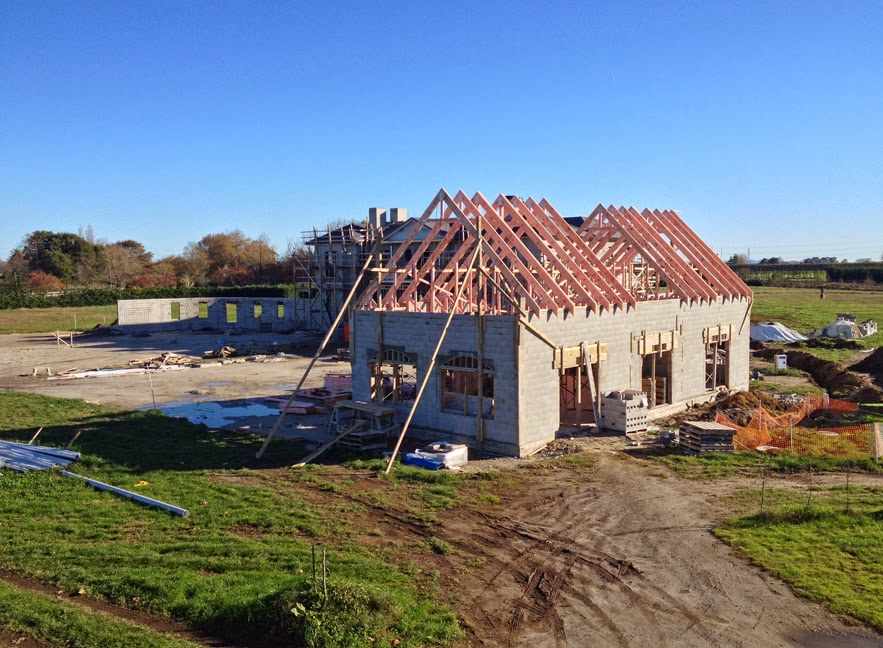
Below: View of folly from bluebell walk. Peter and Dirk have finished the roof, which looks amazing. They are just waiting for the crane to be onsite again to hoist it up onto the walls. Then they will coat the outside in coloured plaster to match the manor.

Now to some inside views...

Above: Interim view of the curved wall in the Brideshead suite. Below: Finished view (we changed the wainscoting to create 2 panels, not one. A unit will go against this wall, centred on the large rectangular wainscot panel, with flatscreen on top, and espresso machine etc below. Then in front of that will be a pair of chairs and a coffee table.

Below: A view of the headboard wall of the Brideshead suite, with painted wainscoting. The walls look slightly green in this photo, but they are the same colour as the walls above (cream).


Above: A view of the headboard wall of the Master Suite.
Below: A view down the left of this wall towards the dressing room.

Below: A view of the west wall of the Master Suite.


Above: A view of the bath in the master ensuite, with the marble top waiting to be fitted (below).

Below: Wainscoting in the master WC.

The rest of the rooms should be finished by August - fully papered or painted, with the carpets arriving either this month or next. All the lighting is on site ready to be fitted, as are the plumbing fittings.
Below: The kitchen benchtops on temporary supports to give us an idea of what the kitchen will look like when completed. It is being made off-site at the moment, and should be ready to be fitted in August.

Above: The bench on the north side of the kitchen underneath the large panoramic window which looks out over the end of the terrace to the bell lawn. The gap in the middle is where the double sink will go. With the window open on a summer's day or evening it could double as a servery with waitstaff coming there to collect canapes for garden events.
Below: The view of the east side of kitchen. The gap is where the ovens and hobs will go, with cupboards and range hood above.

Below: Plans for this elevation.


So, we are hopeful of a Spring opening (October), and with our first booking taken for December we have some safety time for any more unforeseen setbacks. It certainly has been a journey so far, and Peter and I will both be so glad when we shift in and enjoy the fruits of 7 years of hard work.
The rest of the project has gone well. The gardens are looking good (although wintry), the lake saga has been rectified, the last lot of planting and transplanting of trees is booked for 2 week's time, and the animals on the farm are doing well...

Above: The Herefords and Suffolks enjoying fresh hedge trimmings (Casuarina).