The Dame Malvina Major Foundation helps talented young
performing artists to achieve their potential by providing financial
assistance, performance opportunities and professional guidance, supporting
them to prepare for professional careers.
They do this through a range of grants, prizes and
scholarships, including the Emerging Artists Programme with New Zealand Opera.
Dame Malvina established the Foundation in recognition of
what she had been given as a young singer to allow her to follow her dream of
becoming an opera star. Today her vision to “Share the Dream” continues to
underpin everything the Foundation does to support young New Zealanders across
the whole spectrum of the performing arts.
Each year Willowbrook Park hosts a charity concert - the Spring Serenade. This year it will be held on November 17th. Tickets are $59 pp and can be purchased through the website, or by phone.
Above: The vintage car in which the bride arrived for her wedding last weekend.
As you can see, the typical spring storms are here. This weekend was particularly bad, as the large storm had come across the ditch from Australia. Luckily the weather we had here has not been as bad as in parts of NSW and SA, where there have been torrential floods with peoples houses flooded, roads closed and people's lives changed forever.
The bluebells are out. I am enjoying starting to see the colour combinations come together, such as the lilac from the bluebells with the silver trunks of the Silver Birch Sp. Jacquemonte...
The Silver Pears adjacent to the Birch are just starting to bud up. You can see the storm brewing in the background over the manor. Luckily the weather held out for the wedding, and a 50th wedding anniversary. Everybody had a wonderful time.
The vineyard is starting to come into leaf as well, with some of the Plane trees along the drive greening up with clumps of daffodils still blooming below them.
On to other news. It's out with the old and in with the new. Your host must focus on obligations across in Australia for the next few months, so Peter will be running Willowbrook with the help of our new Business Manager, Mr William Stoneham...
Above: Bill (left) before one of the degustation dinners.
The first of the spring bulbs are coming out at Willowbrook...
Above and Below: Some 'Carlton' Daffodils starting to bring a golden glow to the drive...
Below: The Almonds are starting to blossom. It shouldn't be too long until the Cherries and Hazels follow suit...
Whilst the Silver Birch of the Bluebell Walk are still looking decidedly wintery, the Hyacinths below have pushed their way through. The Bluebells should only be a couple of weeks behind them...
Below: A group of ducklings taking an early morning walk...
Above: Magnolia 'Cleopatra' starting to bud.
Below: Hyacinth 'Pink Surprise'
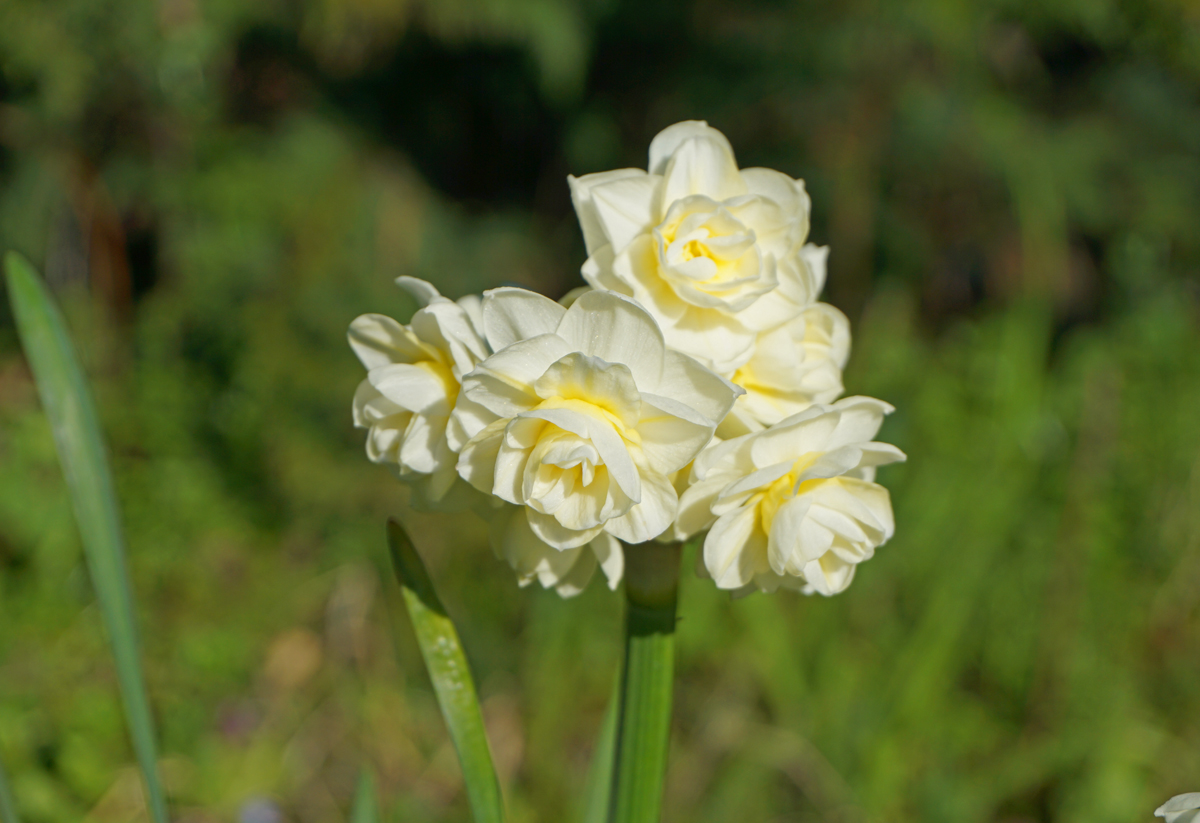
Above and Below: Narcissus 'Erlicheer' in the Limewalk
We managed to get the pruning done in the orchard a couple of weeks ago before the rising of the sap. The plums have already started to blossom. By the end of September the orchard should be transformed from its sleepy skeletal appearance to a mass of blossoms on bushy green trees.
It's been a very busy month at work, with stepping up to a new position at work whilst still managing my previous position until someone else is found to fill the post - hence very little in the way of blogging this month. There has been steady progress with the build, and Peter has had a challenging time with the gardens with Spring always requiring a task force to keep them in shape. The green barn gets taken down this month and the concrete dug up for planting the second half of the vineyard.
Here is a photo of the back of the manor from the urn parterre. Hopefully we will be able to start to shift in to the upstairs next month. The carpet is due to be laid upstairs in a fortnight or so, with all the painting and marble being finished next week, and the final fit out of the plumbing and lighting the week after that. Then they will focus on the downstairs area, trying to get us in by Christmas. We are hosting a large Christmas party this year, being the first in the manor, with family and friends flying in from around the world to visit.
Hopefully November will be a better month for blogging. Thank you to everyone who still stops by now and then to keep tabs on the progress. We appreciate your support.
Well, Peter and I are now back at the helm after a brief sojourn abroad and are pleased to share how our project is coming along. Mirabile Dictu, we have finally (after 2 1/2 years of negotiation) been granted resource consent to conduct events such as weddings on the property, in addition to the accommodation and smaller events which were already permitted activities. This means we can kick start our marketing campaign for this coming year knowing that we can deliver on all our promises to prospective clients.
Above: View of manor from the Bois de Marie. Things are slowly coming together.
As you can see, most of the windows have gone in. We are just waiting for the curved top windows and doors which were more complicated and time consuming for the metal formers to shape (all the joinery is aluminium as although we like the look of wooden joinery, we were constantly replacing windows at Eden and don't want to be doing that in our dotage).
Above: The latest view of the front of the project. Not a lot has changed in this shot, as they have concentrated their efforts on the interiors whilst waiting for the joinery to arrive. The roof of the carriage house is on, and the custom clock tower is being fabricated in the UK as we speak and will soon be on the water along with several bolts of velvet damask for the upholstery. (As an aside our Etro silk damask arrived last week and is stunning. We can't wait to see it on the walls).
So, in through the front door we go. Konstantinos is already busy at work carving the front doors. We saw a mock up of them last week and they are going to look stunning. We have decided not to paint them black with gold leaf molding instead opting to have them made out of a beautiful hardwood and stained dark brown to match the cedar doors of the chapel, carriage house and colonnades. It is a different, more baronial look, but will bring unity to the south elevation.
We have seen the travertine, which is now on site as well as the black marble border. They should be laid within the next month as they are just waiting for all the door architraves to be put up before the flooring goes down. We have also chosen the hardwood flooring for the Ballroom, Music Room and Kitchen...
Below: The flooring choice - Top left is oak flooring with red mahogany stain which will be used for all three rooms for main part of floor. Top right is the blonde unstained oak which we will use for parquetry borders. Below is a full length of Jarrah, one of the original choices for the flooring, but which once varnished looks more crimson coloured than we had realized.
From the Foyer we turn right down the hall past the China room, Cellar, Lift and Powder Room to the Dining Room. Below: The hallway to Dining Room.
Below: View of the Dining Room.
From the Dining Room we turn left and walk into the Kitchen. Turning around we see the view back to the dining room with the Scullery to the left and the Butler's Pantry to the right...
To the right of the pantry we move into the Salon, where the builders are hard at work cutting up the architraving and mitering it around the doorways...
Walking right through the Salon we enter first the Music Room:
Below: View back through same doors into the Ballroom.
Below: Detail of the curved coving which took the team quite a while to plaster by hand. Below the coving will sit the cornicing, which will have LED striplighting above the cornicing to light up the coving.
Below: The view back towards the Foyer from the Ballroom. You can see the air-conditioning unit with all its ducting will soon be hidden above a curved ceiling.
Back down this hallway towards the Foyer you go past the Music Room to the left and the Billiard Room to the right.
Below: A view of the Billiard Room with a trial stain on the architraves. We experimented with some trial heights for the chair rail (dado rail). We decided it will run immediately under the window architraves. The room will have oak paneling below the chair rail and green silk upholstery above, except for the wall on the right in the picture, which will be solid oak paneling from floor to ceiling, with a large open hearth in the centre. It is through a door in the paneling of this wall that one enters the Gold Drawing Room.
Above: Billiard Room.
Below: Gold Drawing Room.
Above and Below: The builders put some off cuts of timber up on the walls so we could get our eye in on how high we wanted the chair rail and wainscot panel molding; and how thick each of the components should be. We settled on a 750mm wide chair rail at 875mm high on wall, with 35mm wide moldings in the space left between the skirting and chair rail as shown below. We also signed off our choice of chair rail profile and panel molding profile, so that should arrive on site this month too.
For some inexplicable reason I forgot to take photos of the second floor, so unlike Willoughby's tour, yours finishes back in the foyer...

Below: All the fireproof components of the fireplaces sitting in the front entrance.
Below: The iron reinforcing around the outside of the manor waiting to anchor the midfloor frieze band once attached.
Below: View over the raised lawn (which has resown itself from mud over winter. Pity, as it still needs to be harrowed, resown and neatly manicured in December.
The lawn can not be finished until the terrace has been fitted with its balustrading and urns, plastered, and laid with marble. Here is a picture of the inside of the green barn by the vineyard, which is being used as a giant plaster workshop. I suspect that given the place we are at in the schedule the barn will not be coming down as planned this month to plant the second half of the vineyard, but more likely in January.
There has been a lot of rain over the past week (45mm daily for 5 days in a row). On the bright side, this has shown us where we need to place better drainage and we would rather find out now while we still have landscaping to do than once we are up and running only to have to rip up lawns and relay drains.
The rain has meant that the recently dredged duck pond has filled up nicely, which the Indian Runners are loving...
While the others are busy paddling away, one has made herself a nest under the corrugated iron of an old goat shelter and is sitting on a clutch of eggs. This year we are going to keep all the ducklings, as last year we sold them all off after a successful season of using an automated incubator.
The inevitable has finally happened and we are tracking over time and over budget, but we should still be able to shift in by the end of the year even if WBP is not ready to receive guests until February.
This means that we will be looking to have a November 2015 opening for weddings which will give us a 12 month lead in period for taking bookings (as we don't suspect many couples will tie the knot over winter).
In the interim we will look to open the boutique accommodation in March, having our gala opening in February - maybe Valentine's Day.
For all the readers of this blog: the authors of this blog endeavour to their best ability to give proper credit when credit is due to all authors, artists, photographers, and other bloggers to ensure that their intellectual property is recognised.
Whilst all care is taken to ensure any pictures used are in the public domain, or are allowed to be reproduced with credit given, it is possible for genuine mistakes to be made.
Should a picture or other file be published on this blog, which you know it to be your property, please post a comment to that effect, stating whether you wish additional credit to be given to you, or whether you wish the item in question to be removed, and it will be removed as expediently as possible with the sincerest of apologies.
Should you wish to use photographs or other files found on this website belonging to the authors, that is fine. If it is clearly an original photograph of Willowbrook Park, we merely ask that you provide a link to the post where you found the picture.
We hope that with everyone’s co-operation we can continue enjoying blogging courteously, and without any offense caused to any other artist or blogger.