Showing posts with label terrace. Show all posts

Monday, September 18, 2017

Here comes the sun (little darlin')

Well hello! We look like we're back into the swing of things here at Willowbrook after a prolonged period of sporadic blogs. If you're a returning viewer thanks for sticking with us over the past 6 months. If you're new to the blog then please enjoy the vast back catalog of posts.

This week's blog is brought to you by the letters VCP and the colour Marigold yellow!

Inspired by the advent of spring and the cheerful yellow colour which has become almost synonymous with Veuve Cliquot over the last few decades, we have decided to create a sensationally sunny summer relaxation space on the cocktail lawn. Guests will be able to relax outside, and take in the warm summer sun (and a restorative glass of champagne).

Conscious of the long term consequences of too much sun, we also wanted to provide sun umbrellas to protect those guests who didn't want to soak up too much UV. Hence these jolly yellow numbers...


We've purchased eight luxury sun loungers with cream mattresses and matching side tables...
and four large yellow umbrellas. This number of loungers happens to neatly space out between the buxus topiaries on the cocktail lawn...


They should arrived next month, which is fine as we usually experience spring showers before it truly becomes lounging weather. We have also sourced some lovely chic yellow trellis pattern cushions to pair with each lounger...


The end effect will look something like this...


We were somewhat inspired by the yellow of the veuve cliquot brand...
Fun in the sun, or fun in the snow!
Ironically, VCP is not our house champagne, but rather Pol. But I don't think they have copyrighted the colour yellow just yet (unlike Cadbury's and the colour purple).

Once we have the pool and pool house built the loungers may shift. Here are some inspirational pictures to get you in the mood for summer ...

Sunday, August 27, 2017

Cyclamen - Winter Colour...

The cold wet winter persists, except for a few brief dry interludes. It was during one such dry spell I managed to snap some pictures of the cyclamen we have potted up in urns along the terrace, balcony, and cocktail lawn. Even on a gray day we still have some colour...

Tuesday, December 9, 2014

Sphinxes finally find their home...

The sphinxes have made it to their final resting place, as guardians of the entrance to the gardens from the cocktail lawn. The penultimate time I was home the raised cocktail lawn was a brown mess of soil and weeds, but since then Peter has sprayed, harrowed, rolled, sown and rolled it again and thanks to the spring rain it has been transformed from that patch of dirt into a burgeoning formal lawn in just 4 weeks...


So, with no more ground work required we were able to take the sphinxes out of their crates and have them placed just so...

Above: View of the pair from the upstairs balcony.

I am enjoying seeing things starting to come to fruition, especially because the space now starts to take on some scale and perspective.

Above: View from ground.

Below: The view across the raised lawn towards Badger's Wood. The walls are yet to be plastered and the travertine steps yet to be set.


Keeping a watchful eye...

Some more photos of the spring growth...

Above and Below: Badger's Wood from Upstairs and Downstairs respectively.

Above: View of manor from Lime Walk, with the Bois de Marie to the left.

Below: Our first crop of hazelnuts starting to develop on the trees in the Bois de Marie

Below: A panorama from the end of the lime walk.

Wednesday, May 14, 2014

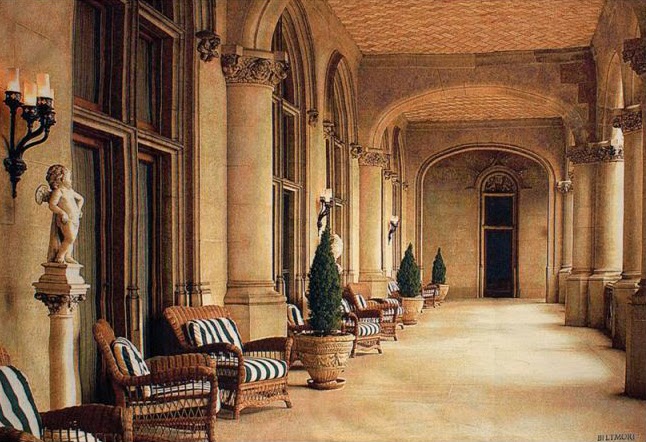
Loggia

"Recently placed on the market, this stunning residence has an open plan design with entertaining in mind. The superb indoor outdoor flow and generous covered entertaining area make this house a hostess' dream" Sound like modern real estate spiel? Try a 15th century Italian architect's design brief! The answer to the outdoor entertaining requirement: the loggia.

A loggia is a covered corridor along the side of a building, usually the sunny side, similar to a portico. One side is open to a garden or courtyard and the other side opens into the building.


It often has a run of arches or pillars, like a cloister, along the outside supporting the ceiling. Its origins lie in 15th century Italian architecture, where it evolved as an outdoor entertaining area which provided coolness and shade from the heat of the Mediterranean sun.

Perhaps the most famous loggia is the Loggi dei Lanzi, Florence, Italy. This houses the statue I love of the Rape of The Sabines...


Others include:

Loggia di Raffaello, The Vatican.

Loggia Rucellai, Florence, Italy.

Loggia del Poggi Florence, Italy.

Loggia del Lionello, Udine, Italy.

Loggia del Consiglio, Verona, Italy.

But it was in the private villas that the loggia started to alter domestic architecture, such as with the Villa Barbaro in Maser, northern Italy...


This style of outdoor covered area swept its way cross Europe as far as the UK...

Above: The loggia, Trentham Park, England.


It has remained a feature of modern architecture, under the label of "indoor- outdoor" living, providing somewhere to take breakfast...


 Lunch...
Above: Loggia of the author of The Enchanted Home


Afternoon tea... 
 Above: Loggia example from Cote de Texas


 ... and evening cocktails. 

The fire pit and outdoor fire features have also become popular. As far as heating goes they are next to useless, but they are very captivating.

We have designed our loggia thus...

It occupies the space between the salon and the terrace. In the spaces between the doors will stand two fire features. In the remaining space we have several options for arranging the furniture we have ordered (1 large Travertine table with 10 dining chairs, and 8 Rattan armchairs with individual ottomans).

Above: Travertine Table similar to this table.
Below: The rattan arm chair and the matching Ottoman I designed which are being made for us. The chairs should be comfy with a nice off white cushion on them. Perfect for relaxing with a cup of tea on a Saturday morning (and maybe Eggs Benedict) basking in the morning sun, or nursing a G&T and catching the last rays of the golden hour flickering onto the trees of Badger's Wood.


One possibility is to group the 8 chairs in front of the fire features (as above), and out of the direct line of sight of the 3 doors. It allows for easy egress and ingress to the salon, but doesn't allow for alfresco dining. For that the chairs would have to be grouped in front of the two outer doors (as below), leaving room for the table in the middle. This will possibly impinge on the view of the raised lawn from the salon, or maybe with a couple of hurricane lamps and some potted flowers may add a focal point...


Below: The space for the loggia. Note the two walls against which the fire features will go, and the three sets of bifold doors. There will be large stone columns on either side of the doors 'propping' up the coffered loggia ceiling.


Inspired by the Georgian habit of showing off classical statues and urns, we have two large stone urns, which will be plumbed with gas so that, if we wish to, we can remove the lids and use them as a fire features (they are eight feet tall leaving only two feet between the top of the urn and the loggia ceiling. This means that children (and inebriates) will not burn themselves on the features. Luckily the plaster for the coffering is highly flame retardant and the gas is clean burning without leaving soot.) This will tie in with the urns on the terrace balustrades which have also been plumbed for gas.

Above: One of the urns next to the 7 foot tall 'paint test wall'. 
Below: View from side of house showing how the upper balcony protrudes over loggia. 

The blue steel girders will be hidden inside stone columns eventually. The wooden framing will be clad with a deep plastered frieze...

Hopefully even with the furniture there will be enough space for a few more statues or urns...

Related Posts Plugin for WordPress, Blogger...