Showing posts with label Manor. Show all posts
Saturday, April 12, 2014
Beauty is Skin Deep...
We finally chose a colour for the house, and now the the masonry is starting to be plastered over. Below is a picture of the rough primer layer of plaster on the outside of the masonry, ready for the coloured render to go on top.
Above: West Elevation
Below: The covered Loggia on North Terrace.

The primer is a standard gritty plaster made from a gray cement, whilst the coloured render is made from a white lime based cement. It was important to choose the paint colour for the front walls first, as the plaster render is being tinted to match the paint as closely as possible.
The pros of having the render coloured itself instead of being painted are that it gives the house a more authentic period finish. We will get the benefit of the strong durable reinforced masonry underneath whilst achieving the aesthetic of solid sandstone, albeit skin deep. It will never require painting, and will be flecked with real silica and crush limestone particles to ensure it resembles sandstone as closely as possible. The cons are that if it gets defaced with graffiti One can't just paint over it (hence choosing paint on plaster for the front entrance, but coloured render for the house, which is down a long secluded driveway with security).
There are many different textures and colours achievable with coloured render...
After some good feedback from the previous blog survey, as well as several emails and phone calls from friends, we decided to choose a colour that was very similar to C for the main wall colour, with the window architraves, sofit dentils, wall caps and columns being rendered in a lighter colour, similar to B. The exact colour will not be a perfect match, due to the process of turning the colour into plaster render, but will be very close.
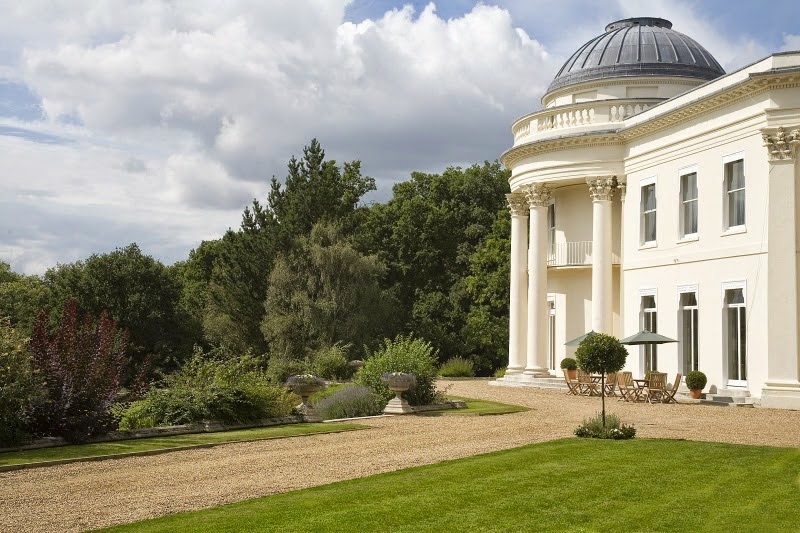
We wanted those architectural details (the architraves, columns, dentils etc) to standout subtly from the walls, but not have a huge contrast. The top picture of this post shows the effects One can achieve with two tone coloured render.
Here are some further examples showing the versatility and beauty of coloured render...
Friday, December 20, 2013
Willowbrook Christmas Update...
Well, last week I had a quick trip back to NZ, just for four days, to see how everything was going, and to catch up with friends and my Dad who was back in the country for Christmas. Everything was doing pretty well out at WBP...
Above and below: The entrance to the Bluebell Walk. It has come on quite quickly since it was planted 2.5 years ago.
Below: The grass knoll behind the lake where the Temple Folly is going.
Below: The plans for the Temple Folly
Below: The view down the south avenue of The Lime Walk from the upper balcony.
Below: Same view from the start of the avenue. Note where the statue of Bacchus is currently shall be the position for the Roman Rotunda.
Below: The plans for the Roman Rotunda
Below: The view from the Rotunda back to the Manor
Below: The view down the east avenue of the Lime Walk from the Rotunda to the Urn en Flambeau
Below: The view from the Rotunda down the north avenue towards the farm...
Below: A panorama from the farm gate at the end of the north avenue, with the new barn on the left and the large piles of mulch ready for use.
Below: View of The Nymphaeum from the upper balcony.
Below: The Vineyard, which has come on in at a great rate since it was created just over 12 month ago.

Below: My friend Gaynor at the entrance to The Vineyard from The Potager.


Below: Some of the berry beds in The Potager. The one in the centre is full of black currants.
Below: Blackberry Blossoms...

Below: Raspberries

Below: The Dovecote with the entrance to The Orchard from The Potager behind it.
Below: Willoughby decided he was too tired to shift when Daddy was trimming the hedge.
Below: The Orchard, with a view of The Manor rising in the distance.


Below: One of the Horse Chestnuts. They are the slowest growing of all the trees that we have planted, but they have still grown about 3 feet over 2 years.
A view over to Spencer's corner and The Nymphaeum...
Manor House Progress...
This week the block work was finished for the second floor, ready for the trusses to go on hopefully by Friday. Then the builders will be having two weeks off for Christmas, before getting back into it (which is really neat, as most builders would take a month off over this period). We are tracking on time and on budget so far. At this rate the roof should be on early February, with lock up not too far behind that. They are also planning on starting construction of the Carriage House and Chapel in the new year, then the huge job of the interior fit out will start.
Above: A view of the Manor from the West.
Below: A view of the Manor from the South.
Above: A view of the front portico forming, with the balcony above.
Below: A view inside The Manor from the front door.


Above: A view inside The Ballroom. It looks small inside until you have something to give it scale, such as in the photo below, where Peter is standing in one of the arched doorways...

Below: A view of Badger's Wood and The Serpentine Walk from the upper balcony.
And finally, a view of the sunset from the Master Bedroom...

Labels:
Badger Wood,
Ballroom,
Bluebell Walk,
Builders,
Construction,
en flambeau,
Folly,
lake,
Manor,
Manor House,
Marble Foyer,
orchard,
potager,
Rotunda,
urn,
Vineyard
Subscribe to:
Posts (Atom)


.jpg)