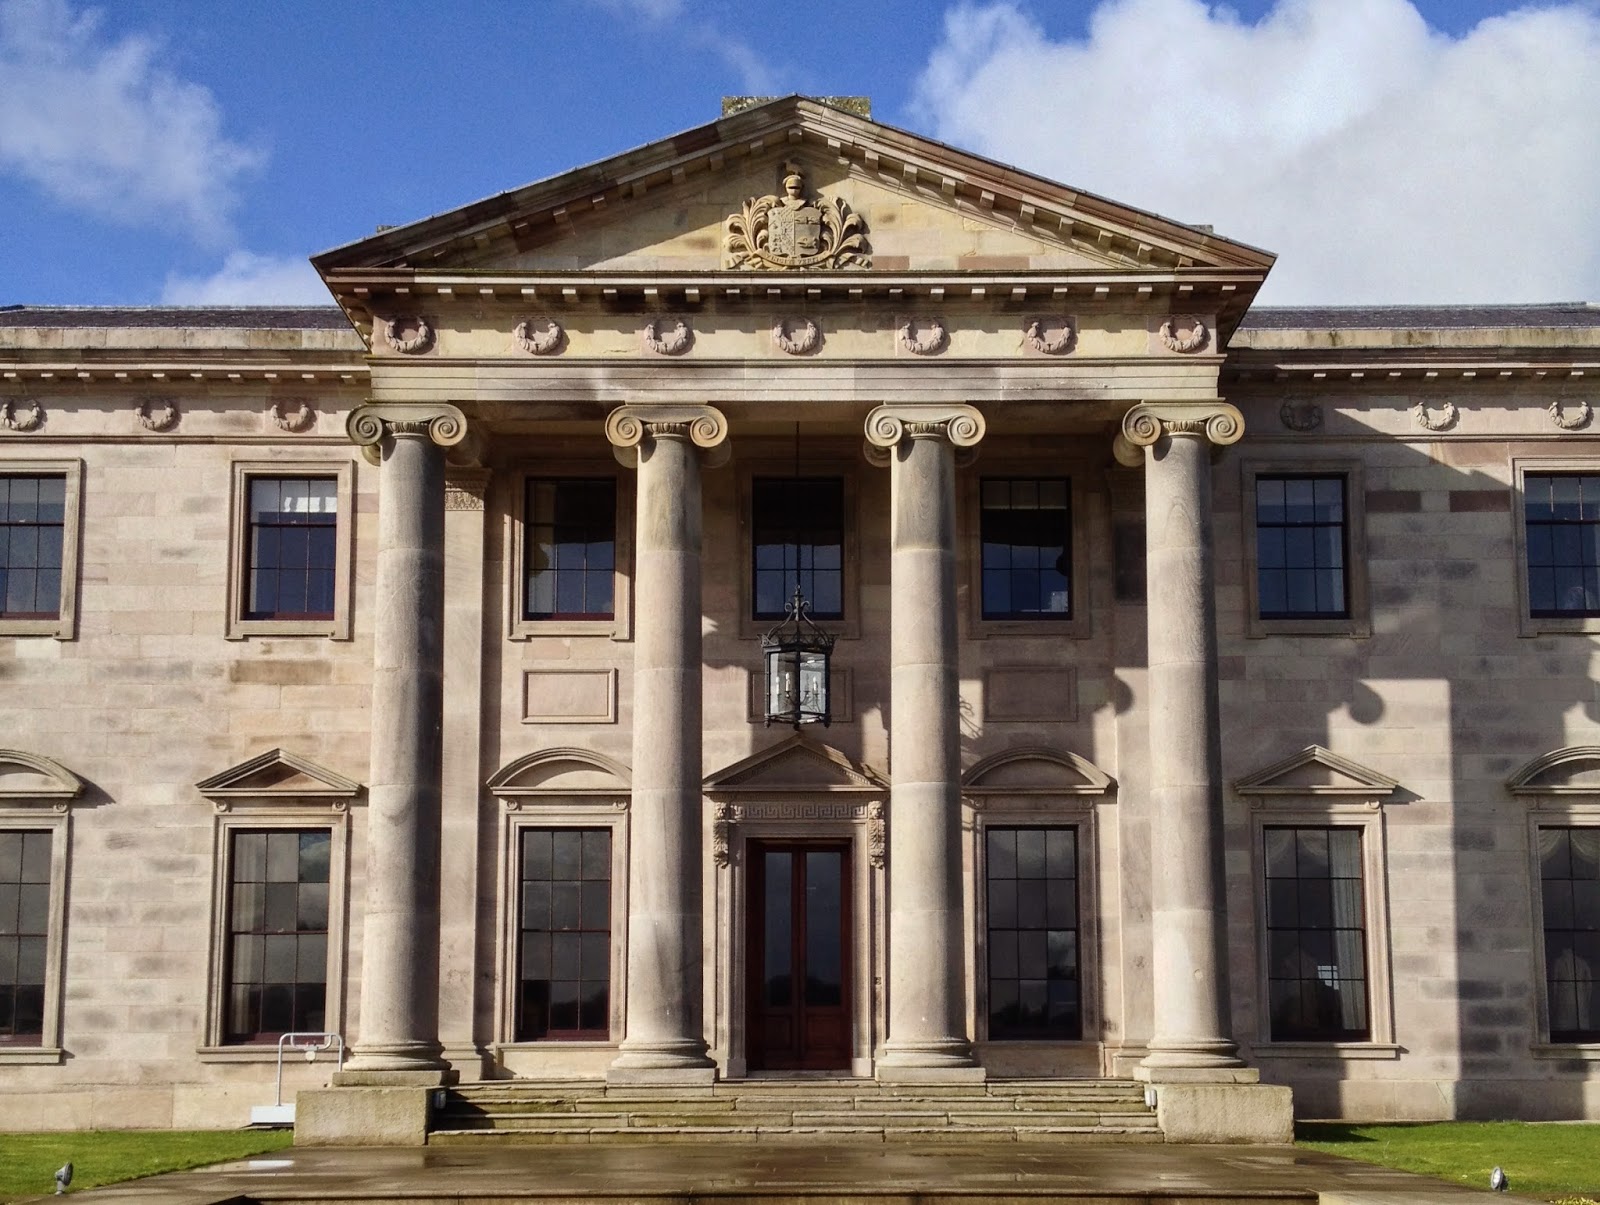
Well, things are slowly progressing. We are trying to stay positive despite torrential hiccups. But then, as the saying goes "if it's not OK it's not the end".
The bulk of the marble has arrived, although for some reason the curved edges for the upstairs areas were not in the shipment with the other tiles, so they are currently being air freighted from Greece (I've no idea what it costs to airfreight several cubic metres of marble from the other side of the world but it is going to cost someone for their mistake). Below is one of the crates of marble that did arrive...

Above: You can see the Parnon Gray marble on the left for the Blenheim Ensuite and the Rosso Levanto on the right for the Chatsworth Ensuite...

Above: Parnon Gray
Below: Rosso Levanto

The external window frames, sills, architraves, corbels, Juliet balconies and column capitals stacked up in courtyard ready to be fixed to the building envelope...

Below: They have made a start on laying the black and beige marble for the upstairs landing and long gallery...


And the solid marble risers, etched for tread, on the staircase...


Above: View from landing across the atrium.
Below: Adrian holding one of the baluster molds on the edge of the gallery so we can get an idea of whether the baluster design was OK (it has to be 1m high for compliance, which means the proportions can get a little stretched). We think this will look OK.

The Blenheim Suite, plastered and ready for painting...

Left to right: Wardrobe, Espresso bar cupboard and Ensuite...

Below: The Wainscoting going on the Brideshead Walls...

and the Master Suite...


Meanwhile, outside they are starting to pour the mid floor frieze and erect the columns of the loggia...


Above and Below: Frieze band and Loggia columns awaiting capitals.


Above and Below: The concrete poured into the frieze band (above) and the finished effect (below)

Below: The dentils and top frieze band (the green cabling is for the external security cameras).

While the builders have been hard at work with the manor house, Peter has been busy building the folly for the hill behind the lake, which we should be able to share some photos of next month. Later this week I will post some progress photos of the inside of the carriage house. TTFN.


.jpg)