Saturday, March 12, 2016
The Blenheim Suite...
Welcome to day 6 of the tour. Today we are sharing what has, surprisingly, turned out to be our most popular suite, The Blenheim Suite. I had always thought that the Brideshead suite would be our most popular, simply because it was the largest, and I thought that people might find my choice of decoration for this room too idiosyncratic.
We took our inspiration from the 18th century Chinoiserie-styled rooms popular in English country houses of the time. After hunting for quite a while to find the right wallpaper we settled on this turquoise paper by Zoffany. We really liked the crimson birds and pomegranates which punctuate the trellis-like branches and leaves. We then found a silk which complemented the colourings with which me made the curtains and had the bed upholstered. I found the throw pillows in Miami and brought them back with me (and people say accurate colour memory doesn't exist!). In time we are going to have a counterpane and top pillow covers made in a complimentary fabric, and possibly a corona with drapes behind the headboard. This is one room where less is not more.
Above: Bedside details.
Below: A sconce and headboard detail.
Above and below: Prints of a peacock and of a Chinese emperor, and sconces with a little blue and white jars. I suspect that in time the prints will be replaced with original artwork, and the jars replaced with finer antique ginger jars.
For now they are rather jolly accents...
The en suite has gray and white marble, with a matching vanity and mirror and nickel sconce lights with opaque glass tubing. The nickel matches the taps and gives the bathroom an Edwardian elegance.

We will share a few photos of the master suite at a later stage, but tomorrow we will be unveiling the Ballroom and Music Room for the first time. Join us then to see our own petit homage to the Hall of Mirrors at Versailles, and how the piano was shifted into place.
Friday, March 11, 2016
The Chatsworth Suite...
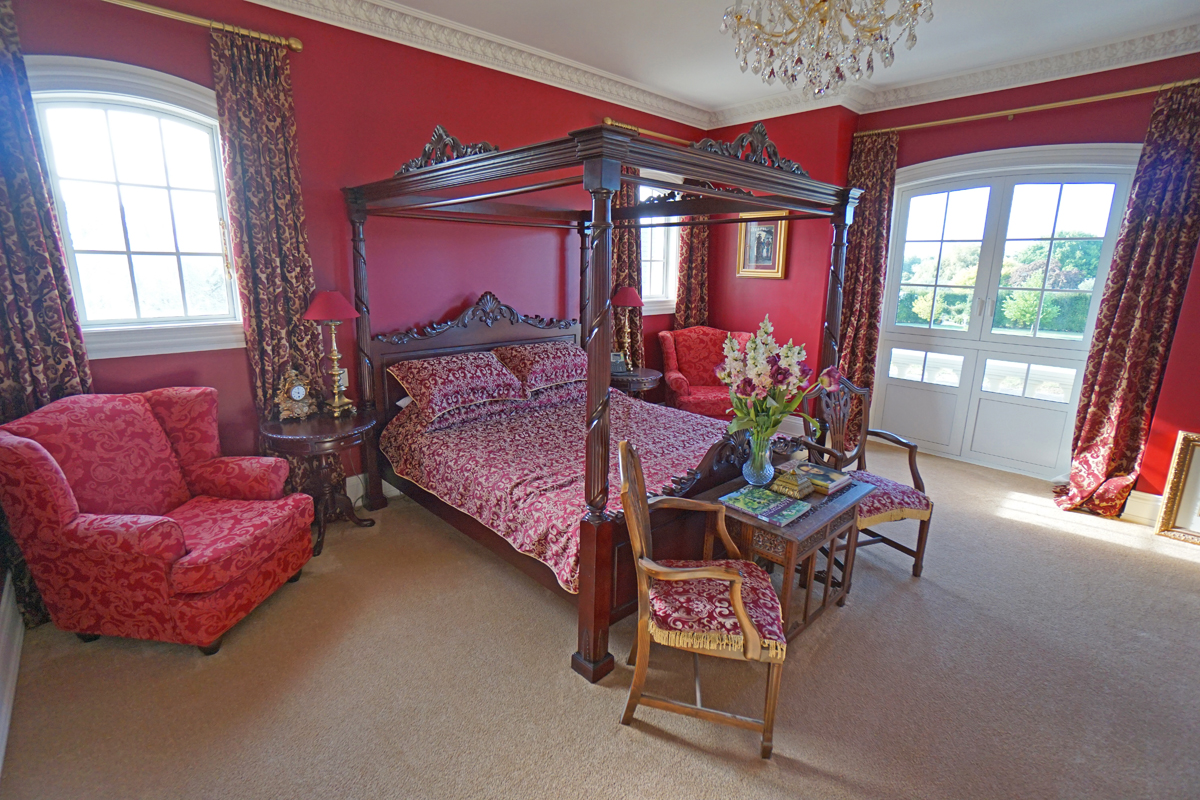
Welcome back to day 5 of our tour. Today we are sharing pictures of The Chatsworth suite. As with it's namesake, it is decorated in the English Baroque style, with red and gold being the predominant colours...
Above and below: The king-size four poster bed, which is currently having matching curtains sewn for it out of the same red and gold velvet damask that the window curtains are made of.
We had considered having a red carpet in this room, but are glad we went for a beige colour, as too much red would have been a bit oppressive. The walls were also originally to be papered in a red and gold damask pattern, but we ended up having them simply painted in a Resene colour called "Pohutakawa"
Above: I like the comfortable plush wingback chairs. You can just see the Picasso lithograph 'The Toreador" hanging above the wingback chair in the far corner. We have more art arriving from storage to be hung soon.
Below: A view of the fireplace, with a small writing desk in the far corner.

Below: A detail of the wall sconce hanging by the door. It holds 3 candles, but looks handsome without them.
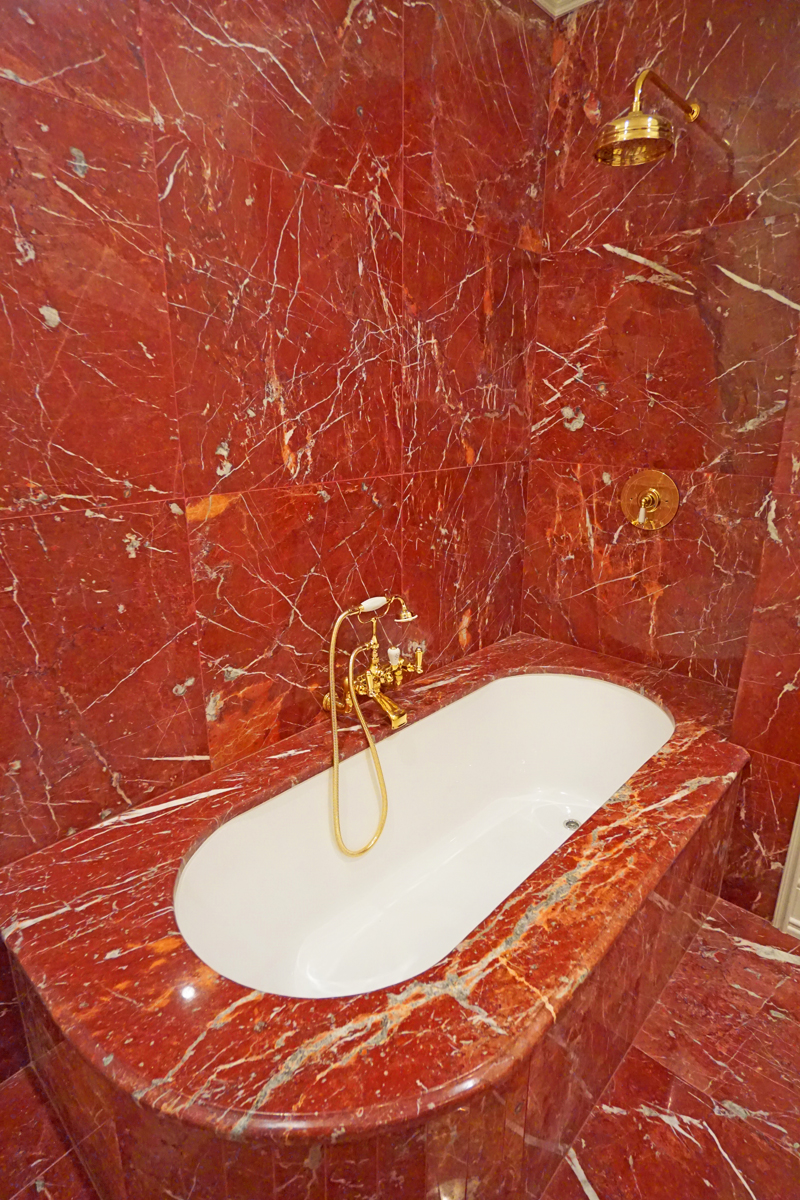
Above and below: The en suite with its striking red marble and regency styled mirror and sconces.
I hope you enjoyed having a peek at this guest room. Tomorrow we will share photos of the Chinese styled Blenheim Suite.
Labels:
Chatsworth,
Chatsworth Suite
Thursday, March 10, 2016
The Bridal Suite...
Welcome to day three of the tour, when we get to view the bridal suite, aka The Brideshead suite. The theme for this suite is restrained elegance. It has an element of French influence, hinted at through the gilt furniture, the waterlily oil painting after Monet, and the slightly Rococo bed...

Above: The French windows on either side of the Davenport exit outside to the balcony above the Loggia. For the moment the matching mahogany cabinet houses the minbar, with the TV and Nespresso on top. The curtains have Dutch pleats (double pleats) in order to be economical with the fabric. In time we may fit pelmets over the rails, but at present the high brass curtain rods and long lengths of fabric puddling on the carpet are nice without being OTT. We are looking at finding some additional tassels / tiebacks, for the pelmet drapes on either side of the head board (below), as well as waiting for a matching counterpane and pillowcase set to be made.

Below: A longer view of the room.
Down the short passageway (next to a full length mirror and robe where the bride can check the final touches) is the marble bathroom...


Above and below: The champagne bath (a bath with tiny holes around the inside though which bubbles effervesce and massage), and the Perrin and Rowe Telephone set.

Above: The vanity with a large mirror and scones.
Below: Vanity detail with some of the Molton Brown products.

Labels:
Bridal Suite,
Brideshead Suite,
Marble,
Travertine
Wednesday, March 9, 2016
Fiat Lux!
Welcome back to Day 2 of the tour. Today we reveal the foyer chandelier in its full glory.
The chandelier is 6' x 6' and comprises several hundred pounds of Austrian crystal. It has 64 candle lights, which have been fitted with warm LED lighting. We spent a lot of time ensuring the finished effect is as close to incandescent light as possible, not wanting to use tungsten bulbs due to their poor energy efficiency and increased rate of blowing (as you will see from the photos below, it would not be an easy task to change blown bulbs. Luckily thanks to long feather dusters, it shouldn't be too difficult to keep it sparkling).
Above: The electrician putting together the frame of the chandelier and wiring up the candles.
Below: They built a scaffold in the foyer and then hoisted it up bit by bit to the right height. It is fixed by a large chain which is connected directly to the framing of the roof. One of the electricians put their full weight on it to make sure it would hold tight - not that we plan to swing from it.
They then completed the wiring and bulb fitting and crystal hanging. Not a job for those scared of heights...
They left some of the scaffolding in situ until I got back from Dubbo, just in case I wasn't happy with the height.
The finished fitting, with subtle up-lighting in the recesses of the dome - which makes a nice night light for the atrium.
The web of crystals viewed from below...

Please join us tomorrow when the tour will continue with a viewing of the bridal suite.
Labels:
Chandelier,
Dome,
Foyer,
LED strip Lighting,
Lighting,
Marble Foyer
Tuesday, March 8, 2016
The 'Big Reveal'...
Above: The courtyard with the pond, awaiting placement of the fountain in the centre and some goldfish.
Well, the first Wedding was a huge success with a very happy bride and groom and family. Everyone seemed to have a great night, and it was Peter's and my pleasure to host such a wonderful event. So, with our first event behind us we can now start to share all the progress over the past few months. Because I'm a bit of a tease I'm going to reveal a little bit more everyday until you have seen everything, so for the next fortnight please stop by for your daily dose of dazzling beauty as we unveil Willowbrook Park.
Day One: The Foyer
Welcome inside the front doors to the foyer. Trevor is busy arranging flowers ahead of the wedding...


What a wonderful job. The flowers were from the gardens at Willowbrook, as well as from my Grandmother's garden. In the background you can see the 2 framed etchings I bought in Dubbo of classical urns. They are paired with a display case flanking either side of the front door, and a bronze and ormolu winged urn continuing the classical motifs. I am going to use the cases to display our intaglio collection, which is too large to frame, and will look quite dramatic on the backdrop of the red felt which is lining the bottom of the display cases.
Above: View towards The China Room and the hallway towards The Dining Room. You can just catch a glimpse of the chandelier above.
Below: Another arrangement on a little gilt wood table in the spiral nook of the staircase. In time this is where our replica of the rape of the Sabines will stand.
Below: A view of the foyer from the entrance to the Salon.
Below: A view down into the foyer from the staircase.
Time for lights out. Sleep well. Come back tomorrow to see more of the chandelier and how they raised the 6 foot crystal colossus up into the dome.
Subscribe to:
Posts (Atom)